

16203 Barley AvenueFort Lupton, CO 80621
Due to the health concerns created by Coronavirus we are offering personal 1-1 online video walkthough tours where possible.
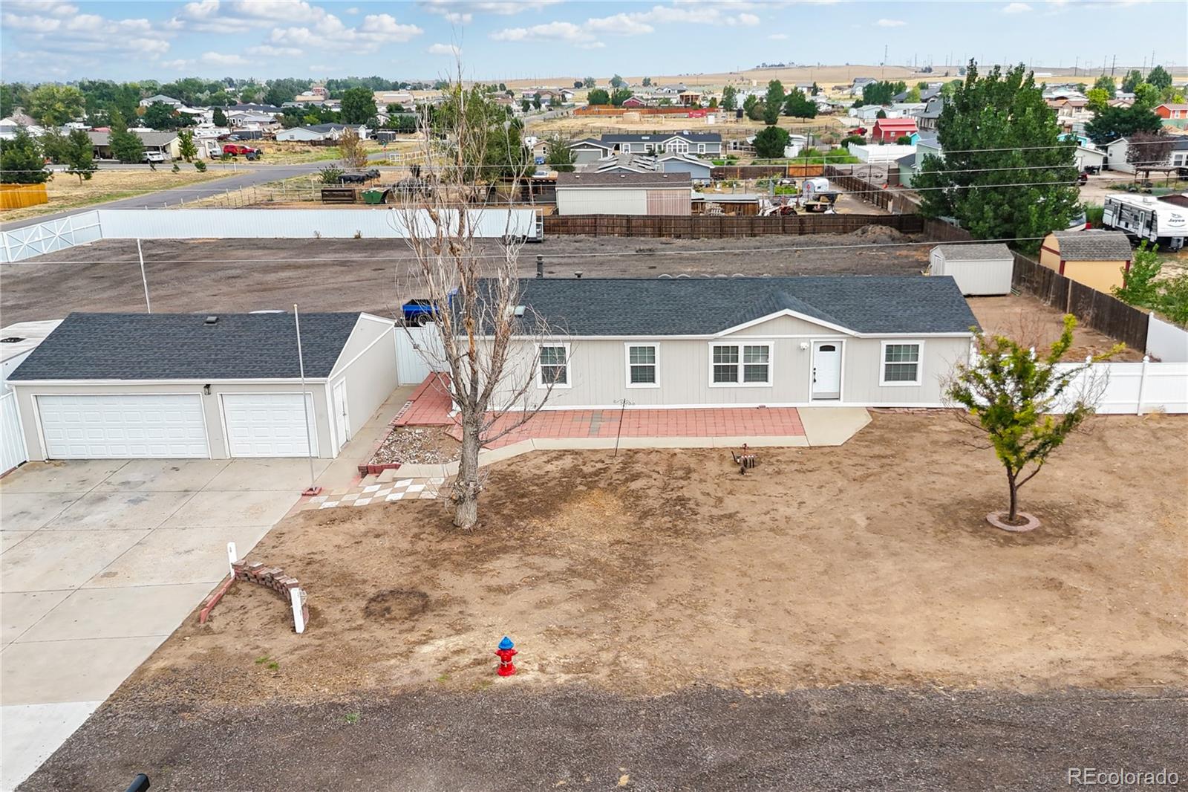
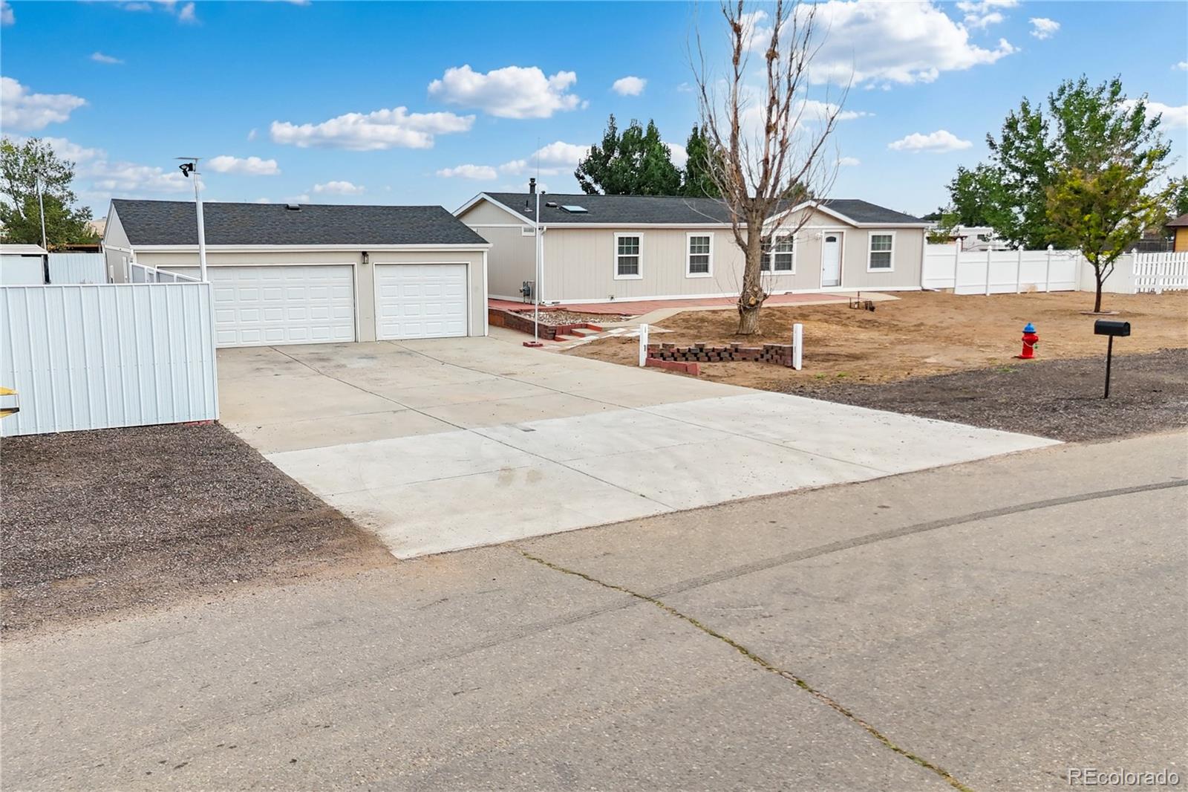
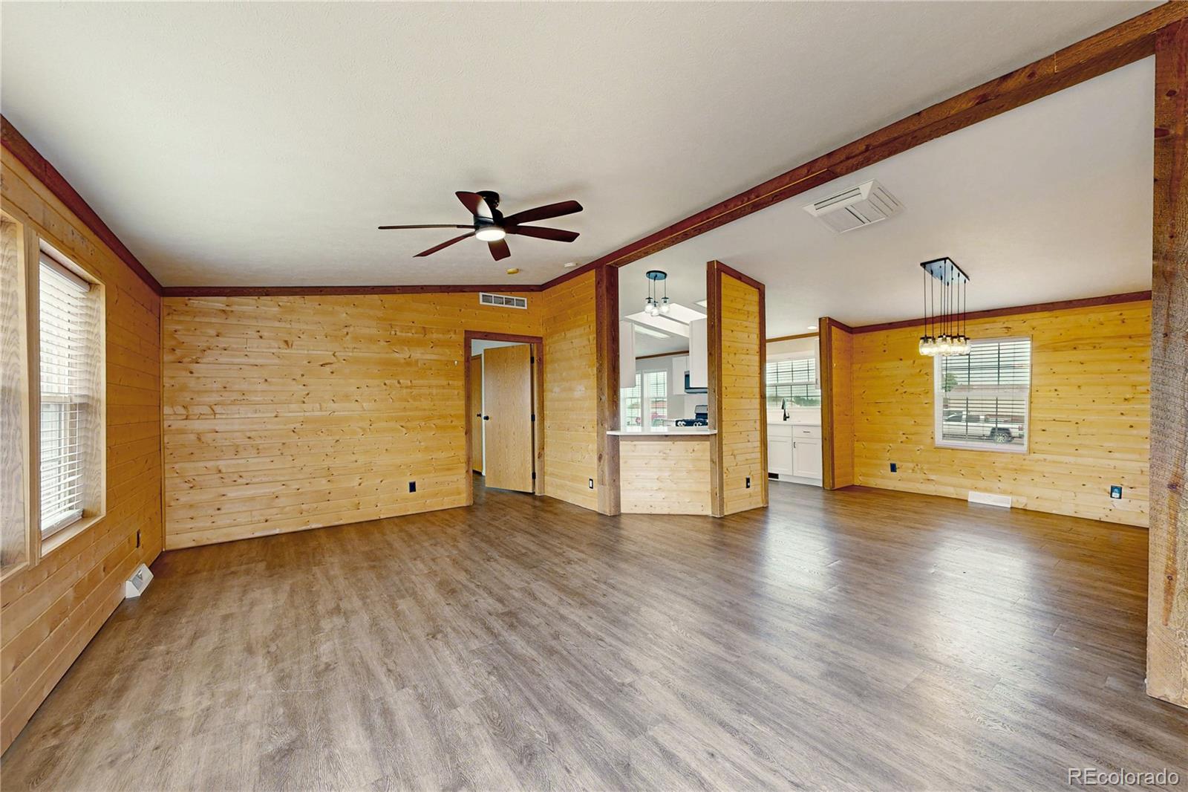
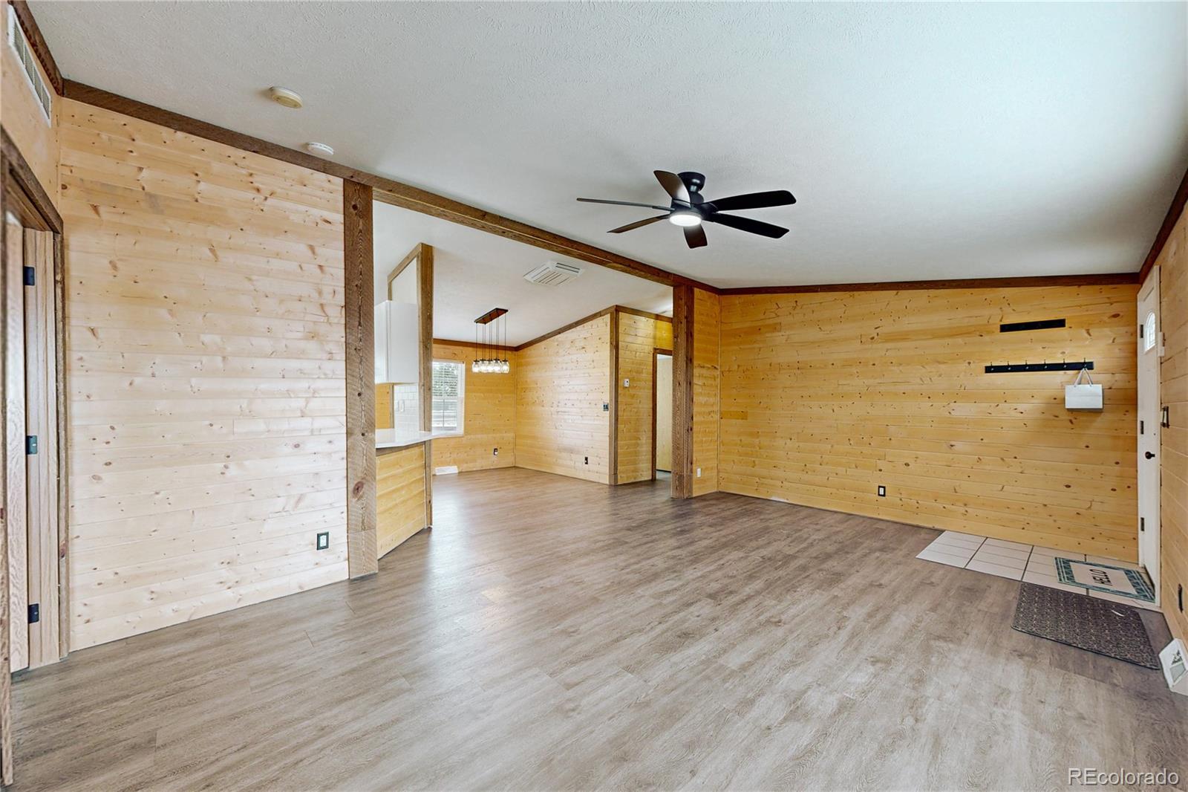
Work and live on this fantastic 3-bedroom, 2-bath home with a 3-car garage, situated on a corner lot on a full acre along a main road in Aristocrat Ranchettes. The fully fenced property offers plenty of room for RVs, trailers, equipment, work vehicles, and outdoor toys. A large portion of the property is enclosed with a 7-foot sheet-metal fence and features two 24-foot access gates, one from the front and one from the side, providing excellent access and security. Much of the backyard is finished with recycled asphalt, creating a practical surface for parking, storage, equipment, or recreational use. The water tap is already installed and paid for, adding valuable convenience for the new owner. Inside, the home is move-in ready and offers comfortable living spaces with plenty of natural light, a practical single-level layout, and nice finishes throughout. With no HOA restrictions, the property provides flexibility that is hard to find, along with FHA, CV and VA financing eligibility. Located approximately 3 miles east of I-85 and 7 miles west of I-76, the home offers convenient access to major highways while maintaining the quiet, semi-rural feel of Weld County. An excellent opportunity for buyers seeking single-level living, substantial outdoor space, room for vehicles and equipment, and convenient access to schools, parks, recreation, shopping, and essential services.
| 7 hours ago | Listing updated with changes from the MLS® | |
| 7 hours ago | Listing first seen on site |

The content relating to real estate for sale in this Web site comes in part from the Internet Data eXchange ("IDX") program of METROLIST, INC., DBA RECOLORADO real estate listings held by brokers other than Luxe Realty, Inc. are marked with the IDX Logo. This information is being provided for the consumers' personal, non-commercial use and may not be used for any other purpose. All information subject to change and should be independently verified.